


Blue sky views.


The mirror. Surely, you have the mirror in your home. A mirror is one of the home tools that is very important for our life. It is not only for the simple home design but also for the luxurious home design. Before go to the office, works, or stay out, we will definitely reflect and dress up. They said that, “ Mirror never lies”. :D
Let’s us learn a little from a mirror. A mirror is not clean forever, when we use it. It can get dirty and stained. This dirty mirror is like our children. Your children is like the dirty mirror. Your children may not infallible, sometimes they can make us feels boring and angry with their mistakes. Yet, remember that your children is like the dirty mirror. If you clean too strong, it will be easily cracked and broken. And if you clean too smooth, it will be easily dirty and stained.
So, spare our children with all my heart. When they make the mistake, give the warning with the softness, don’t be hard when judge them. Keep them with the patience, because the patience can make the goodness.
Always give the love and attention for them! ;)
Read More...

Here are some pictures that I took directly from the place where I work, which is Aromatique Perfume. The design of this home perfume or perfume shop is not too fancy as most of the shops in the cities. However, for some people this Aromatique perfume shop is very interesting and fun to visit.
This home perfume consists of two floors. On the lower floor, it is used for store operations, and upstairs is used as bed employees.
The design is quite unique, structuring glass storefront and its lights make the interior of the store is lit and impressive. You will really feel at home when visiting this place.
The walls are painted with a combination of green and purple. It is equipped with the lights blue and green interior that make the atmosphere of this perfume shop more festive and impressive store. Structuring seed bottles and other bottles are also very pretty.
If you are interested in for a visit, the store is located on Jl. P.Sudirman No. 78, Madiun, East Java, Indonesia
Read More...

Here is the wonderful and modern hotel interior of the Caro Hotel by Francesc Rifé Studio in Valencia, Spain. Located in strategic places make this hotel can become a reference for you. If you visit the Spain, this hotel is a place that can not be underestimated for you occupy. When you see the appearance from the outside, you will see a building that looks beautiful and tempting you to quickly enter it. And when viewed from above, you will get a page that is limited by the walls lined with small tables and chairs that look attractive. Usually this place is very suitable place to relax and lunch because it deals directly with outside air and sunlight.
If you start to looking for the parts of this hotel room, then you will find a variety of unique and modern interior, like the dining room design that is very modern, minimalist, and elegant. The interior of this room was so luxurious and sensational, and can make everyone feels peaceful and comfortable.
The bathroom design of the interior is simple and not too complicated. It can make the atmosphere of the bath is so luxurious. It comes with a round tub made of a very modern as well. Interior bathrooms are not so great is designed with a very memorable and interesting.
In the bedroom, the interior is designed with a very luxurious and elegant. The combination of ceramic wall and floor to create an impressive atmosphere, especially coupled with an all-white interior.
In addition to the chairs and benches are arranged neatly, section pages that relate directly to the outdoors, there are also beautiful lights that decorate it.
Read More...

The saying "my house is my palace" is probably true. But a homeowner who is in the Juanda Harapan Permai, Sidoarjo is prefers to use the saying "my house is my imagination". Why? Because from the start to the end of designing this homes, the homeowner who is also a military officer was wanting a home that reflects the symbol of strength will profession.
The minimalist house "hummer house" themed was designed by local architect, Gayuh Budi Utomo. First, the designer started with an icon that represents the actualization of the owner. Ranging from fighter aircraft, warships, and the torpedo into the initial idea of the icon is offered by the owner to the designer. But from some of the proposal, the owners have not found the desired shape. Then after a few basic ideas do not reach an agreement, the designer and his team plan to further classify into a single design that is closer to the everyday homeowner. 
Then designers started to propose a military automobile, homeowners and the response was good enough for a military car. And now the problem is a military car like what we adopted as an icon.
And finally "hummer", a cool car during the Gulf War, when America launched an attack against Iraq was the right choice. Hummer is one of the main war vehicles at the time, with a wide body shape and strong, we can make more hummer as a space to relax and play for the homeowner. 
Implementation time homework is quite interesting, because there is one of the most challenging jobs of making this hummer replica car. At the time of execution is quite exciting happened several experimental methods work because they do not get a composition is in want, so we repeat up to three times a method. But finally it's done the hardest work and detail.
This house is a minimalist who used the house owner for a transit stop for just a moment before continuing the journey to the airport.
Read More...

School is a container of activities that should be the place where we can "learn". In accordance with the word "learn" itselfs is meant to make us who "do not know" to "know". However, due to constraints of facilities, infrastructure, and cost often we make the school a potluck, so wildly become and origin. As a designer / architect with all the limitations of cost, time etc., Gayuh Budi Utomo, an architect who came from Surabaya, Indonesia is trying to make the school building was a bit more meaningful. Designers assume that the future of this country is on them (school children) and ideals (imagination) even though they are not constrained by any limitations.
This damaged school and old school could be converted into a very lush and beautiful by the Gayuh architect. This school has a main entrance that has a function as the leader of the podium ceremony. Designers chose the theme "I believe you can fly" which owns a manifestation of something that stuck out as if he would like to fly across the boundary. Yes, that's the dreams and hopes of children who attending in this school.
The main entrance of this primary school is designed very elegant and neat, so it can become the primary focus for the viewer. There is a hallway with some very fresh and attractive appearance because the color choice is also very charming.
Designers makes a theme of "freedom", because he believes the school will become a place that can be stimulated his students to create freely without any boundaries that bind them. Thanks to the beautiful design of this new school, the students now feel happy and calm in the process of teaching and learning activities.
 The hallway after be renovated
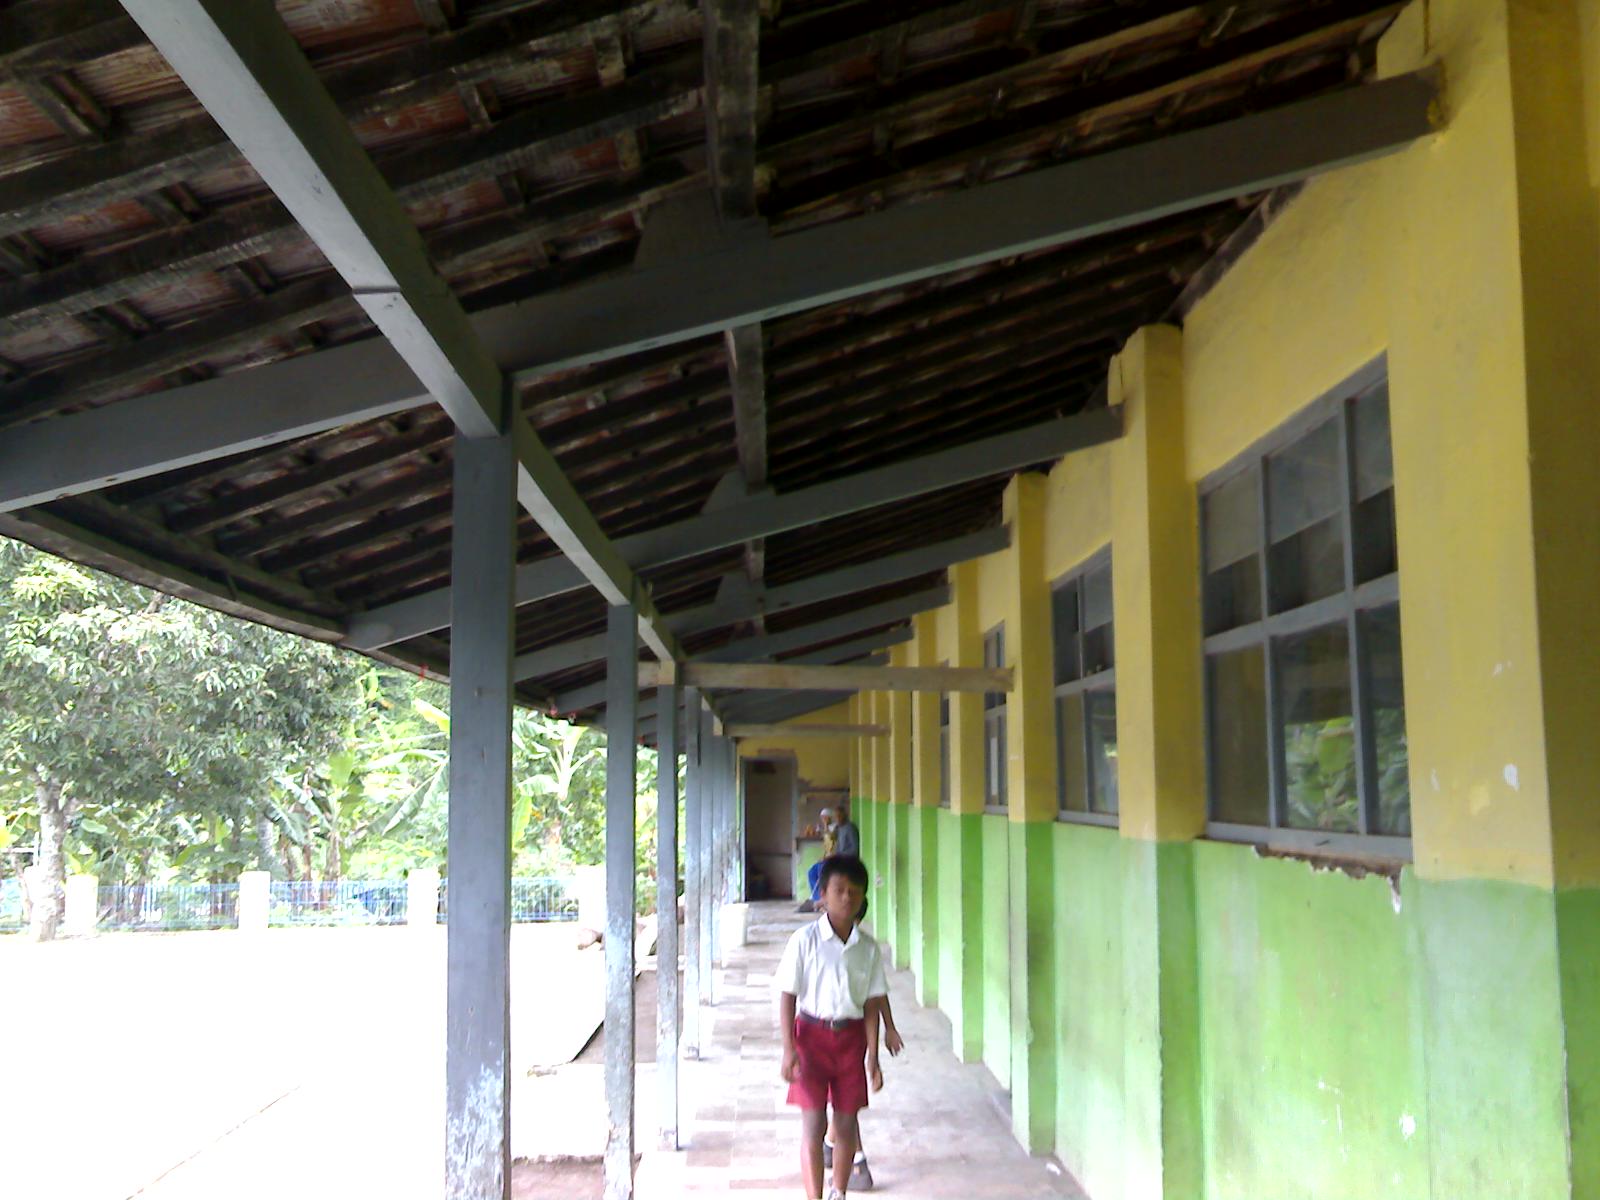 The hallway before be renovated
If you want to make your room in your home interior design, this unique and creative bookshelf is the perfect choice for you. This is several collection of bookshelf design with unique and creative shape. There is a fantastic collection of bookcases and shelves with unique boat-shaped design. This unique and creative bookshelf is actually very fit for those who love boats and rivers perhaps. This modern unique and creative bookshelf design is designed by St. Louis Loftstyle. These unique and creative pieces of furniture designs are called the Bosuns Gig shelf unit, Captain Gig, and Man of Eight Bookcase. These several unique shape of bookshelves designs are made of natural dark wood with dark or light finish.
The shape of these unique and creative bookshelves designs are truly very unique and can decorate any traditional or modern room in your home office interior design. The dimensions are 12″ L x 73″ W x 27″ H. Man of Eight is inspired by racing eights that is very impressive and interesting.
If you want to decorate your room in the unique and unusual atmosphere, this modern unique and creative bookshelf boat-shaped design is the best choice for you.
Read More...

This is the beautiful dream house design that is designed by Gayuh Architect in East Java, Indonesia. The concept that usually used in creating the house design is that "my home is my Palace", but the designer Gayuh Budi Utomo uses the simple concept that "my home is my imagination".
Located in Juanda Harapan Permai, Sidoarjo, this modern dream Indonesian house design is very beautiful and impressive. The owners itself works as the officer in the ARMY. The owners want to make their house is can become their imagination in their live.
The interior design of this Hummer house is designed by the creative interior designer Dyan Agustin. There is the minimalist wastafel near the bathroom that show the hygiene is strictly maintained in this impressive house.
 In this hummer house, there is the small empty room that can be used as a place to relax or be alone when stressful with their daily activities.
 The stair is very wonderful and unusual, it is located in the centre of the room, so it uses a lot of space in the house, but one of the wonderful thing about this hummer house is this stair design.
 The flooring is very good and clean, the combination colors between the floor, wall, and the ceiling is very impressive and interesting. This house design is truly my dream house design in the future.
The design of this modern interior and architecture design shows the good appearance of the contemporary medical centre. Casimira medical center is a new project from the architect Gayuh Budi Utomo, it is finished in April 2011. It is located in Rungkut, Surabaya, East Java, Indonesia. Medical Center consists of various rooms with modern interiors and impressive, including 18 specialist doctor's office, Emergency Unit, laboratories, pharmacies and space management support.
The interior design of this modern medical centre is completed by Dyan Agustin. The low height arrangement of doors and windows is one of the dynamic impression that looks at the Casimira Medical Centre. It can also be the focal point of this interior design, because in can make the beautiful impression.
This modern medical centre has the two-story with the WF steel beams as structural elements and aesthetics in the interior. The exterior of this beautiful building is dominated by elements that function transparently optimizes sunlight in order to enter into the building as natural lighting and in order to save electricity. In addition to sun wind circulation factors also become one of the priorities in designing the appearance of the facade is by placing a small aperture in addition to the window that serves as a ventilation air from outside into the building.
 The flooring in this modern medical centre is truly clean and very impressive. It can make every one feel comfortable and save.
 The waiting room in the font office is also very elegant and completed with modern simple furniture design for the special guests.
Read More...


